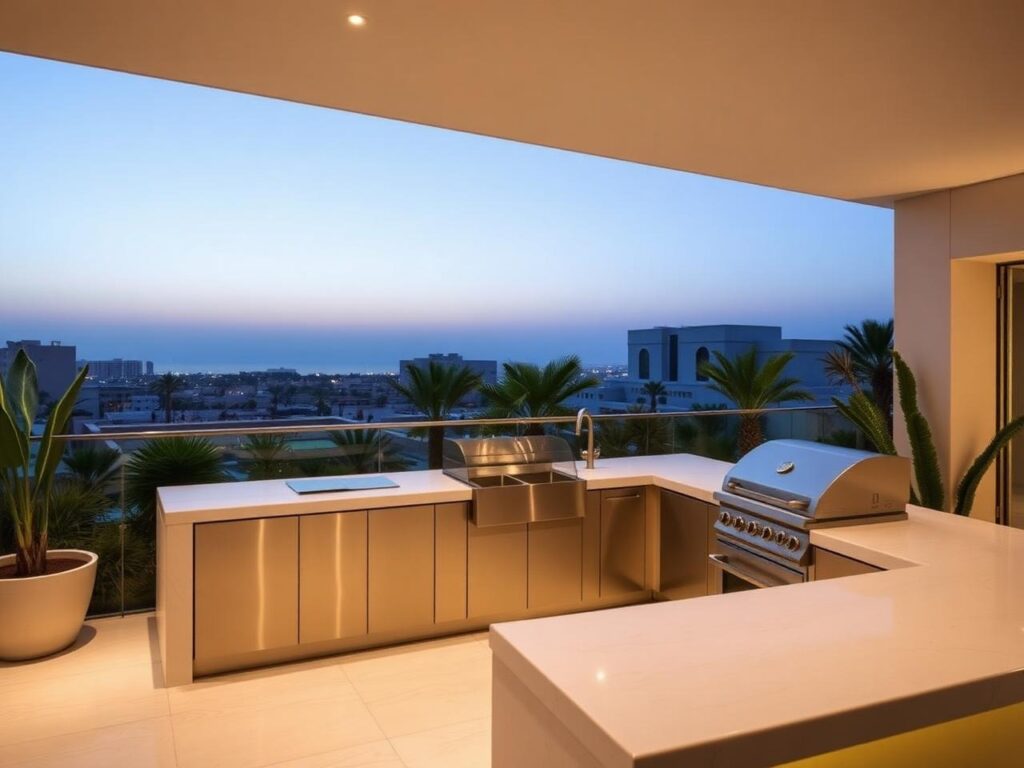
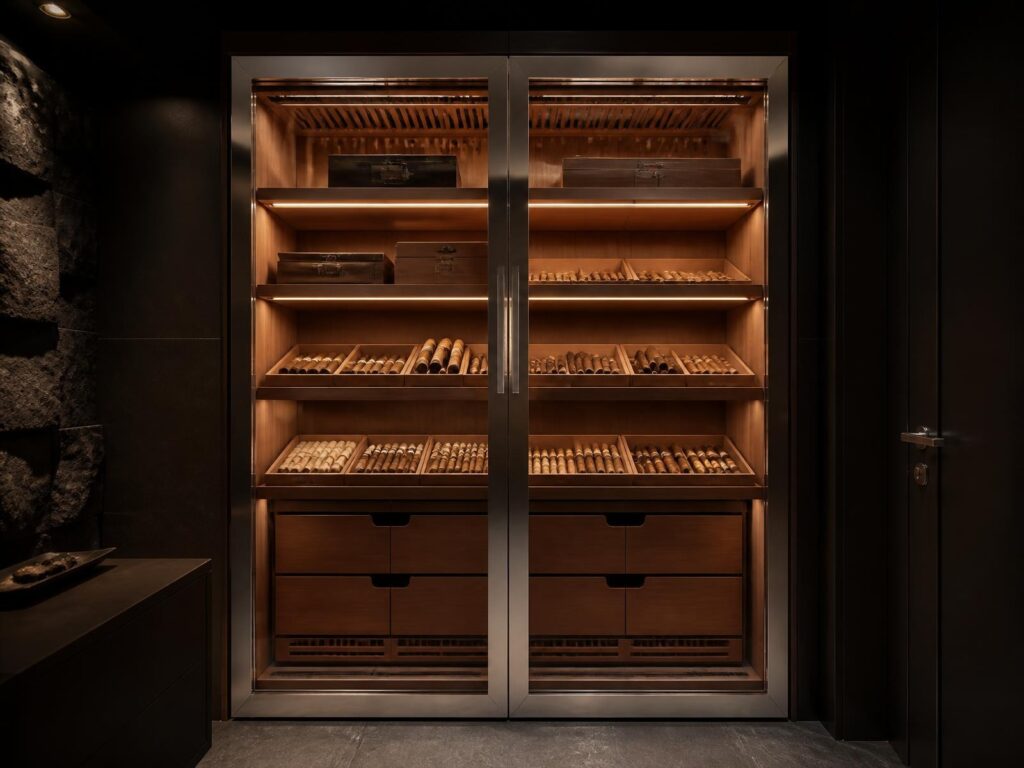
Six areas of work, each designed, manufactured and installed around the property and the household it serves.
MAROX CASA is the residential division of MAROX Catering Equipment Trading LLC. We design, manufacture and install stainless-steel cabinetry for private homes in the UAE, and we supply and coordinate the equipment that goes into it.
The six areas below cover most of what we are asked to do. In practice they overlap: a villa kitchen usually arrives with a service kitchen behind it, a cold room off the delivery route and an outdoor counter on the terrace, all of which have to be planned as one job.
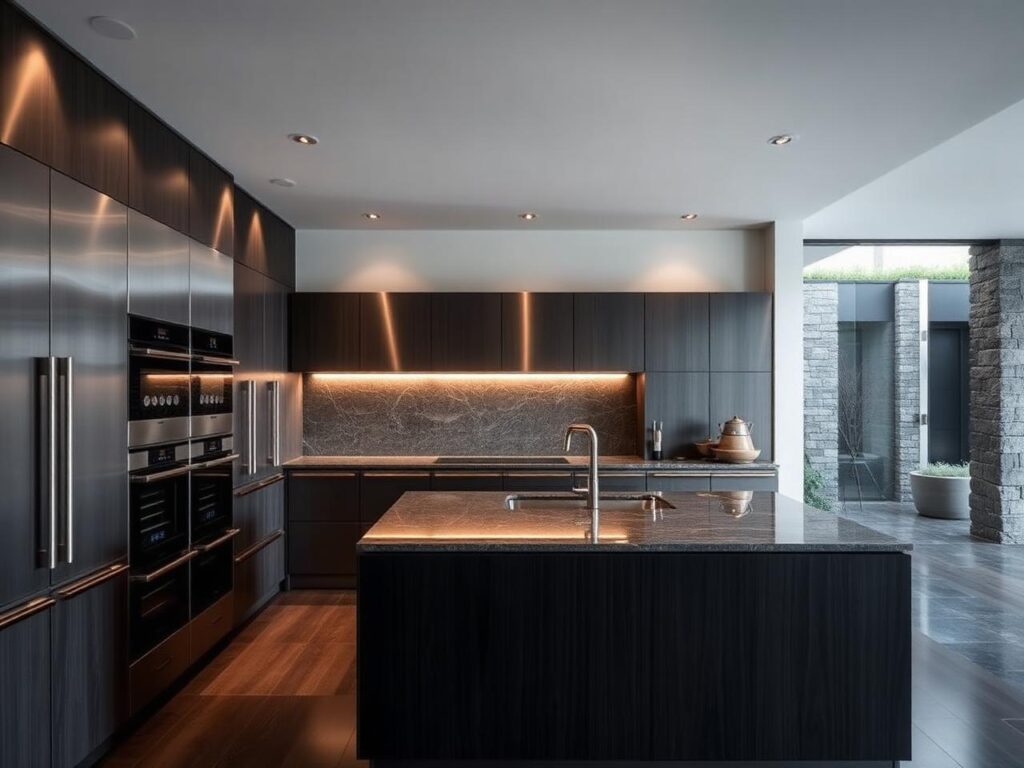
We do not start from a catalogue layout. Each project begins with the building and the household, because those two things determine what a kitchen has to be.
On site we look at the architecture: structure, ceiling heights, window positions, service routes, access for delivery and the relationship between rooms. In conversation we learn how the house is used — how many people cook, whether there is a private chef, how often the family entertains and at what scale, what gets stored and where it currently goes.
Daily routine tells us more than a wish list. Where the shopping is unloaded, who clears up, whether breakfast happens at an island or a table, how staff move between the kitchen and the dining room. Cleaning and maintenance come into it too: surfaces that will be scrubbed daily need different detailing from surfaces that are wiped.
Only after that do we work out utilities, equipment and layout, and check how the kitchen connects to the rooms around it. A plan that ignores those connections produces a beautiful room that is awkward to live with.
Larger UAE homes rarely have one kitchen. They have several spaces that each do a specific job, and naming them properly makes the design conversation much easier.
The show kitchen is part of the interior — the room guests see, where coffee is made and light cooking happens. The family kitchen carries daily cooking and needs short distances between fridge, hob and sink. A chef kitchen is planned around a professional working at speed, with more clear counter and higher-output equipment where the utilities allow it.
A grease kitchen exists so that heavy frying and high-oil cooking happen somewhere designed for it, with sealed junctions and extraction sized for the equipment. Service kitchens and back kitchens hold plating, holding and dishwashing, which is why a formal dinner can run quietly. A butler's pantry sits between kitchen and dining room and stores glassware, serving pieces and the things that would otherwise clutter the visible kitchen.
The outdoor kitchen is a separate discipline again, exposed to heat, humidity and salt, and built accordingly.
Stainless steel earned its place in professional kitchens for hygiene and durability. In a home it has to do that job while sitting comfortably in an interior, which is a matter of how it is combined and finished.
It works well against natural stone and porcelain on worktops and splashbacks, warms up considerably next to timber, and disappears into architectural glass in wine and humidor enclosures. Bronze detailing and dark finishes suit it, and soft, well-placed lighting keeps the brushed surface calm rather than clinical.
Indoors we manufacture in AISI 304 or AISI 316. AISI 304 is appropriate for most interior conditions; we specify AISI 316 where there is more moisture, harsher cleaning regimes, coastal air, or where a client wants one grade throughout the house.
Outdoors there is no choice to make. Every MAROX CASA outdoor counter and outdoor cabinet is manufactured from AISI 316 stainless steel.
Equipment is not something that gets added at the end. Each appliance brings dimensions, clearances and service requirements that shape the cabinetry, and those numbers are model-specific.
Cabinet dimensions, door clearances and worktop cut-outs all follow the confirmed schedule. Electrical loads have to be checked against the distribution board, water and drainage against what the building provides, gas against the supply and its regulations. Extraction and ventilation are sized once the cooking line is known, and heat clearances come from the manufacturer's instructions rather than from habit.
Maintenance access is planned at the same time. Filters, isolators, valves and condensers should be reachable, and equipment should be removable without dismantling finished joinery.
We coordinate this with the architect, interior designer, MEP consultant and main contractor. What sits in our scope on a given project — and what remains with others — is defined in the approved quotation.